Cyprus plots are rarely flat. Levelling a garden, creating a parking area or holding back a slope usually means a retaining wall. The two main options are interlocking precast concrete blocks and a traditional cast-in-place reinforced concrete wall.
At a glance
| Precast interlocking blocks | Cast-in-place reinforced concrete | |
|---|---|---|
| How it works | Gravity: the weight of the blocks resists the soil | Cantilever: steel and footing resist the soil |
| Build time | Days | Weeks (formwork, steel, pouring, curing) |
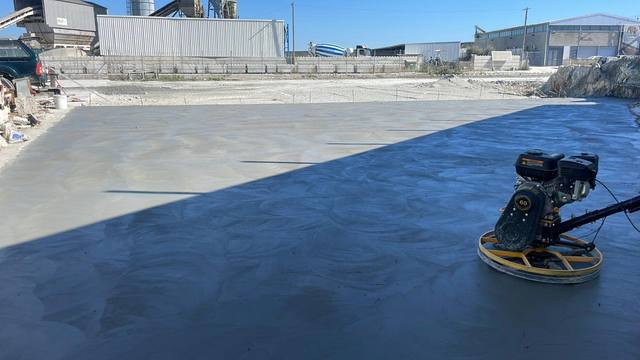
| Curing wait | None | Typically 1–4 weeks before backfilling |
| Weather sensitivity | Low | High (hot-weather pours, curing) |
| Finish | Block face, can be clad or planted | Smooth or textured concrete, can be clad |
| Can be moved or extended | Yes | No |
| Space needed | Thicker wall, crane access | Thinner wall, no crane needed for small walls |
When precast blocks make sense
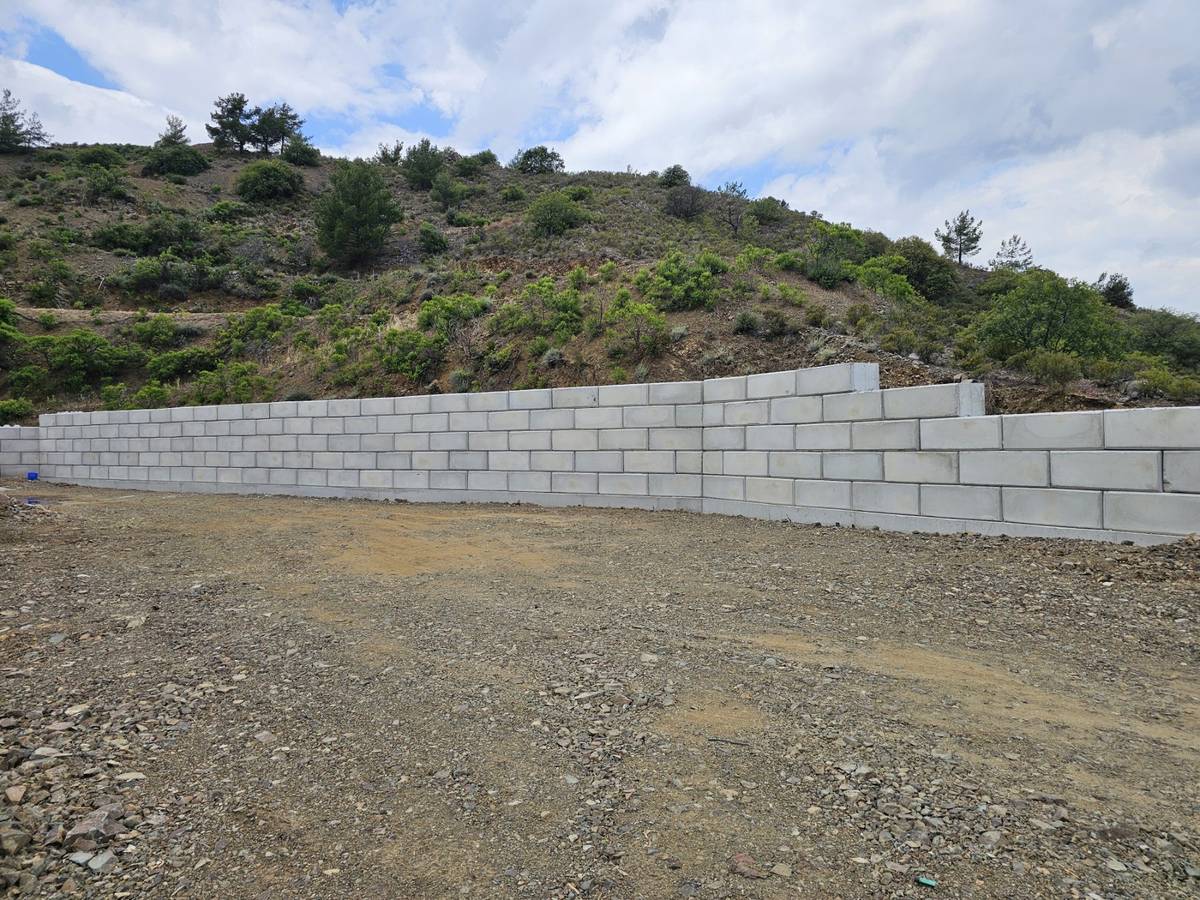
- You need the wall fast, for example before winter rains
- The site has crane access
- The wall is long and straight, or follows simple angles
- You may want to move or extend it later
- You want to avoid the risk and waiting time of hot-weather concrete pours
When cast-in-place is better
- Very tight sites with no crane access
- Walls that must be thin to save space
- Complex curves or walls that are part of a building structure
Design always comes first
Whatever the system, a retaining wall is a structure. Its design depends on:
- Height and the slope above it
- Soil type and ground water
- Surcharge loads, such as a driveway, parked cars or a building near the top
- Drainage behind the wall
An engineer checks sliding, overturning and bearing capacity. Walls on boundaries or above a certain height usually also need a permit.
Drainage: the part that is often skipped
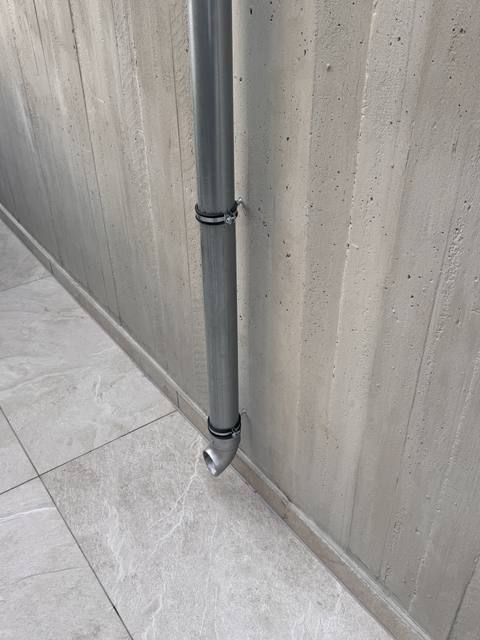
Most retaining wall failures are caused by water, not by the wall itself. Behind every wall we install a geotextile, a free-draining gravel layer and a perforated pipe that carries water away.
Our approach
We assess the site, have the wall designed by an engineer, prepare a compacted foundation, place the blocks by crane and install the drainage before backfilling in layers. Ask for a free site visit.
Frequently asked questions
How high can a precast block wall be?
Gravity walls of large interlocking blocks are commonly built to several metres, but every wall above about 1.5 m, or carrying loads such as a driveway, should be designed by an engineer.
Do precast walls need foundations?
Yes. A compacted granular foundation, sized by the designer, is placed first. It is usually simpler and faster than a reinforced concrete footing.
Why does a retaining wall need drainage?
Water building up behind the wall adds pressure and is the most common cause of retaining wall failure. A drainage layer and pipe behind the wall prevent this.
Have a project in mind?
Free site visit and written quote, island-wide.